
Description
Product Overview
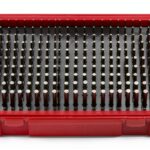
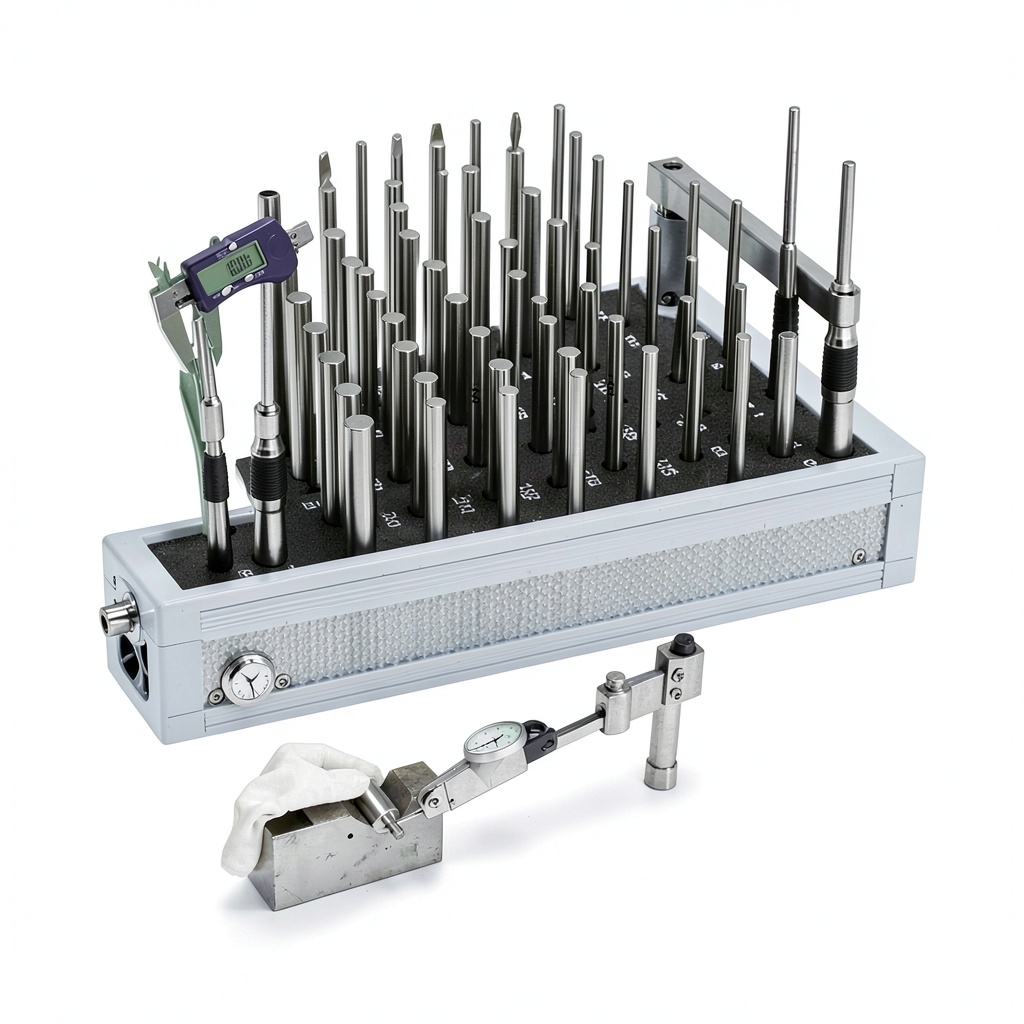
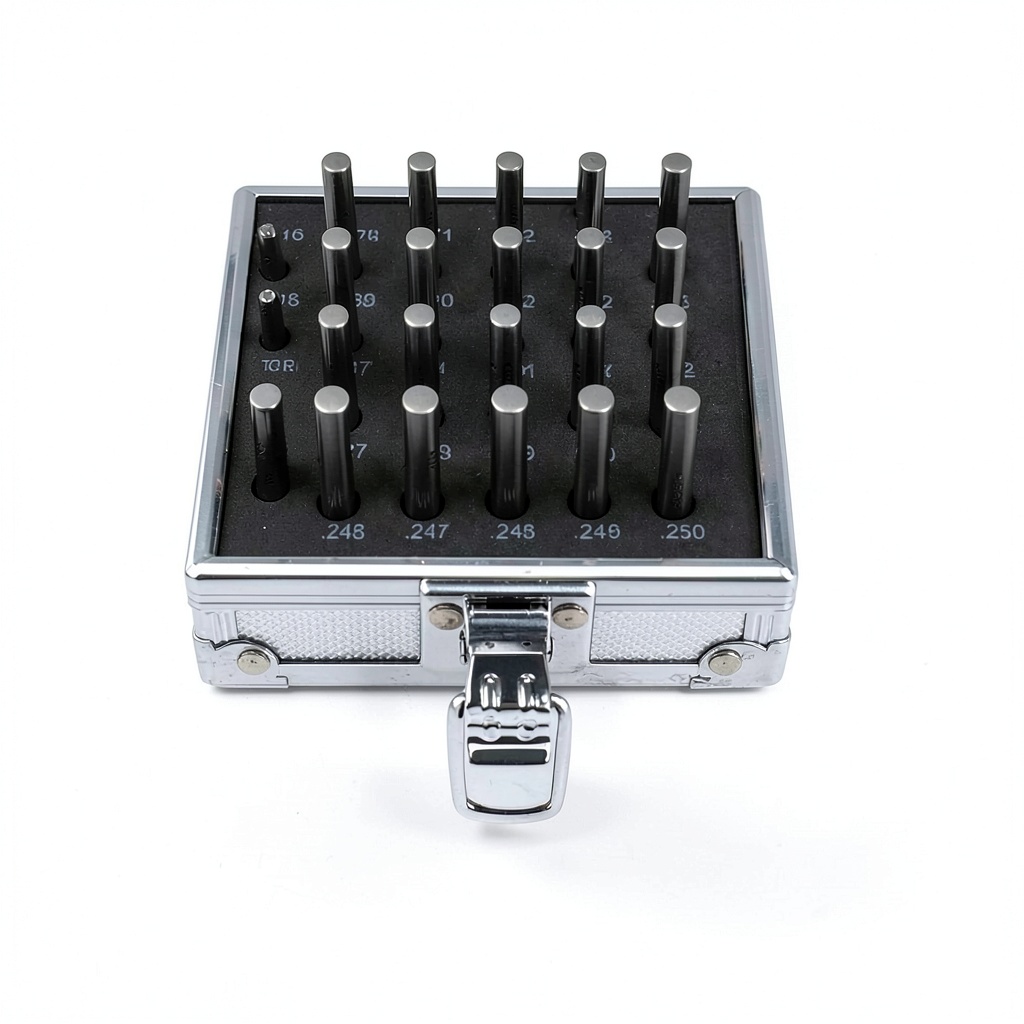
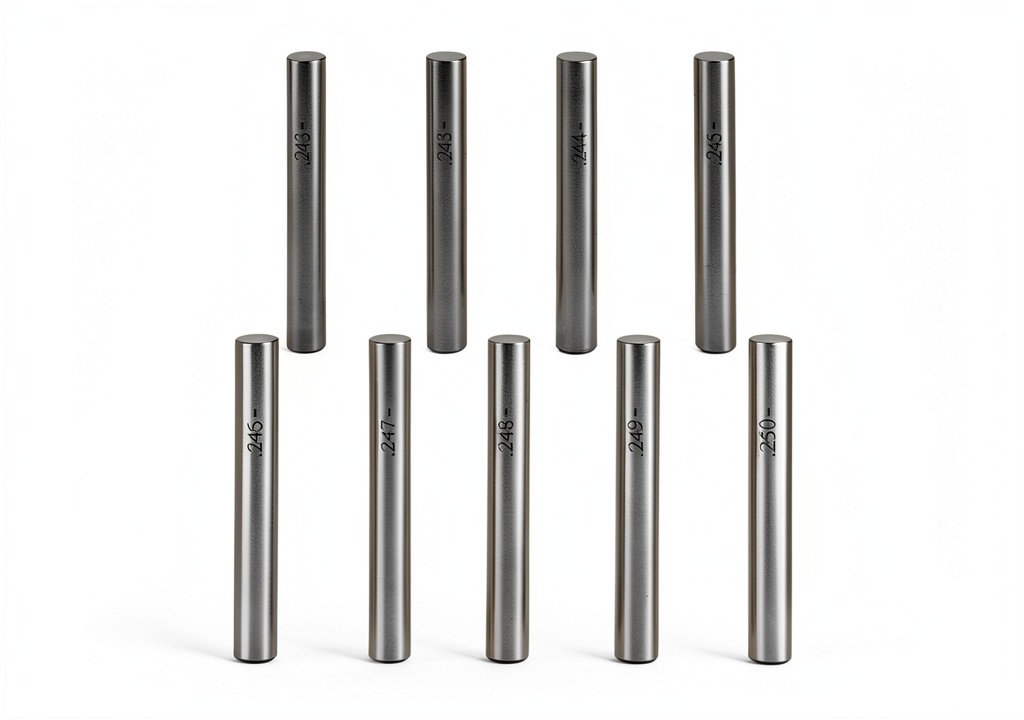
The Everkeen Pin Gauge Set is engineered for precision measurement in industrial and scientific applications. Constructed from hardened bearing steel with a hardness of 60-62 HRC, this tool maintains tight tolerances of ±0.0002 inches and stability within ±0.01 inches across its 2-inch measuring length. The ultra-smooth finish, with a surface roughness of ≤10μm, ensures consistent and repeatable measurements. Key specifications include package dimensions of 13.11 x 8.7 x 2.83 inches, a weight of 4.08 pounds, and laser-etched size markings that remain visible even under heavy use. Designed to check hole sizes ranging from 0.061 to 0.250 inches, it also verifies slot widths, keyways, and V-groove alignment, making it an essential tool for quality assurance.
Usage
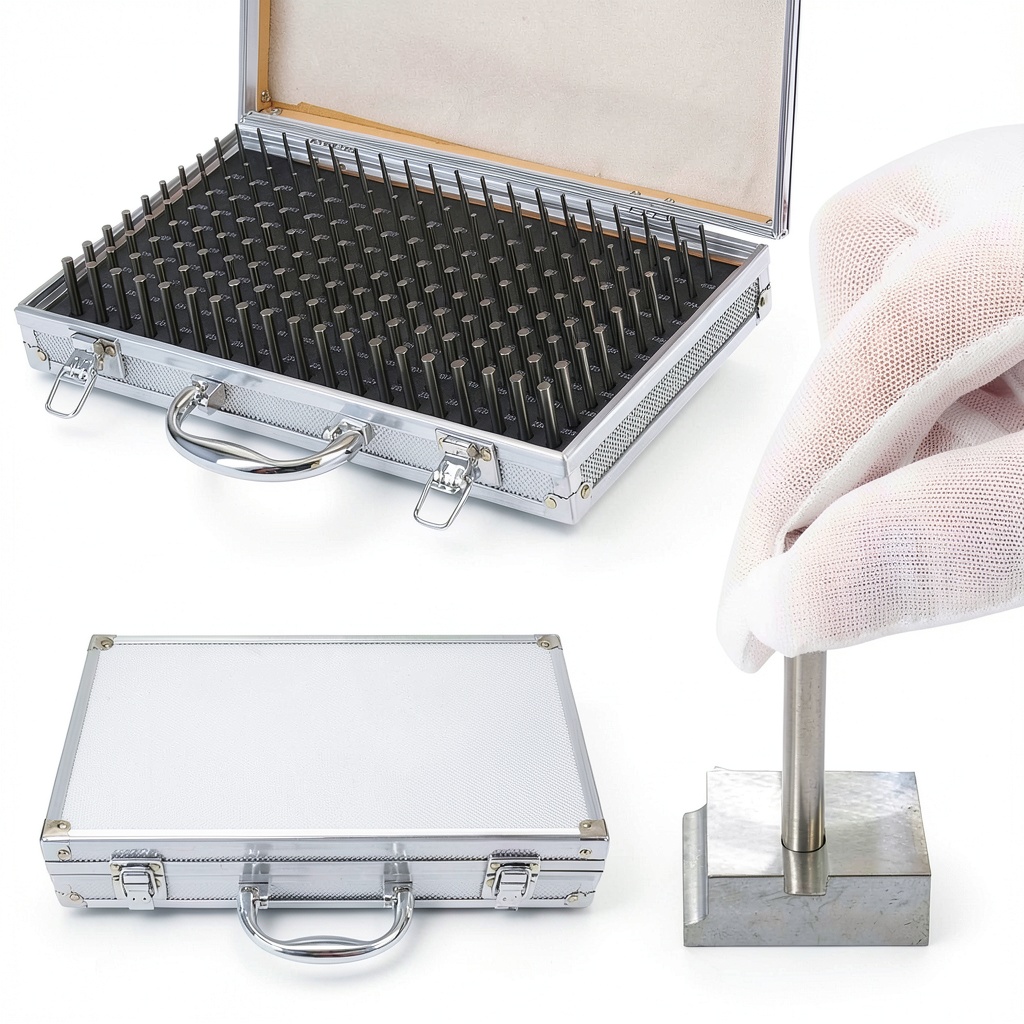
This pin gauge set is ideal for machinists and quality control inspectors working in production environments, workshops, and manufacturing facilities. It is commonly used for verifying hole positions, gear grooves, milling cutter alignment, and part wear patterns. The tool excels in go/no-go testing, where the go-end (0.2500-0.2502 inches) should slide easily into holes, indicating proper size, while the no-go-end (0.2548-0.2550 inches) must not enter, flagging oversized holes for scrap. It is also effective for checking drill and chuck runout, dovetail slots, and calibrating calipers or micrometers. For optimal performance, users should clean both the parts and gauges before testing to avoid inaccuracies.
Why Choose Us
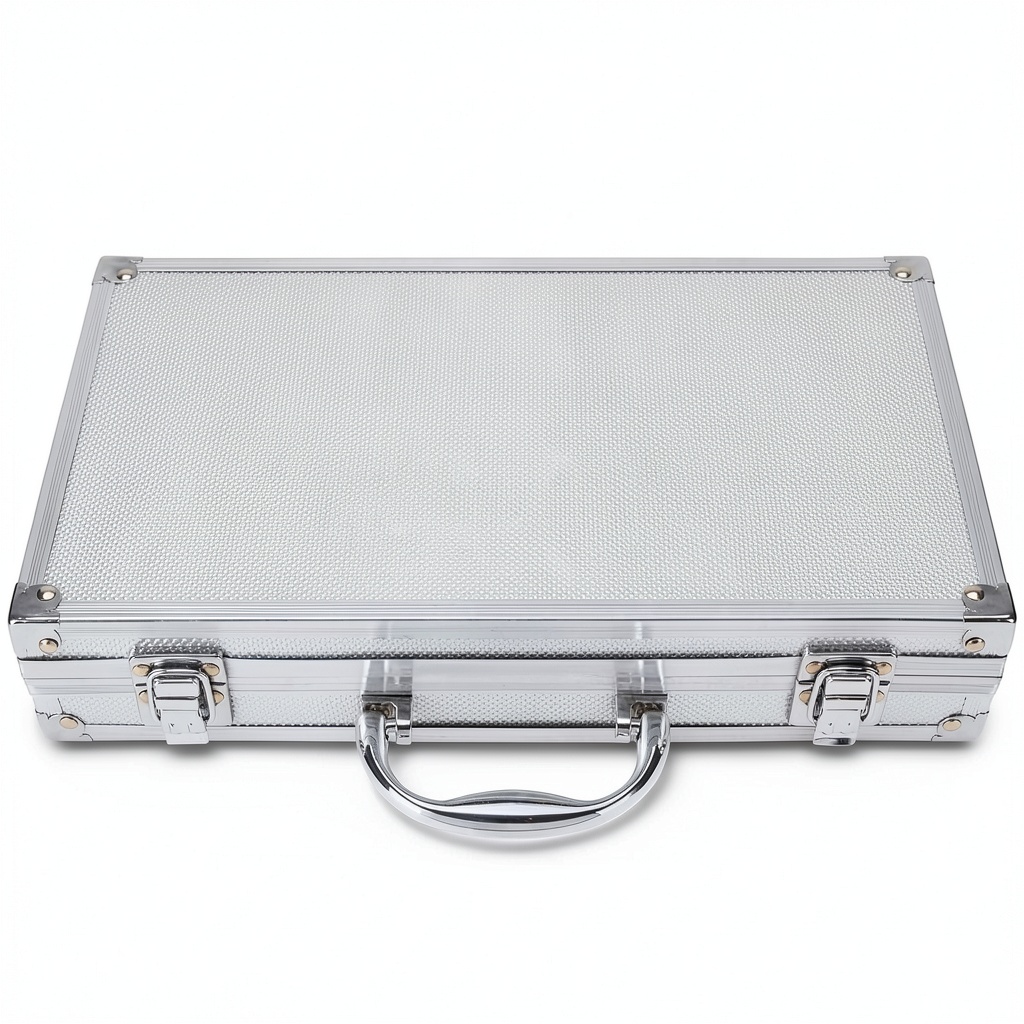
Everkeen pin gauges stand out due to their heavy-duty construction and precision engineering. The hardened bearing steel ensures durability and resistance to wear in tough shop conditions, while the tight tolerances guarantee reliable measurements every time. The foam-lined aluminum case provides smart storage, keeping gauges organized and protected from damage, so they are always ready for use. Unlike generic alternatives, this set offers superior stability and a smooth finish that minimizes friction during testing, reducing the risk of false readings. Backed by positive customer reviews and a high best-seller rank in industrial categories, it delivers unmatched value for professionals seeking accuracy and longevity.
Key Features
- Multi-purpose inspection for hole sizes, slots, and keyways with quick verification
- Simple go/no-go testing to easily identify undersized or oversized holes
- Heavy-duty hardened steel construction for durability in workshop environments
- Precision engineering with tight tolerances and stable measurements
- Smart storage in a foam-lined aluminum case to prevent damage and maintain organization
FAQ
What sizes does this pin gauge set cover?
The set checks hole sizes from 0.061 to 0.250 inches, with specific go and no-go ends for accurate testing.
Is this tool suitable for calibrating other measuring instruments?
Yes, it can be used to verify the accuracy of calipers, micrometers, and other precision tools in industrial settings.
How do I maintain the pin gauges for long-term use?
Clean the gauges and parts before each use, store them in the provided case to avoid damage, and avoid dropping or exposing them to corrosive substances.
Can it handle high-volume production environments?
Absolutely, the hardened steel and smooth finish make it ideal for repeated use in demanding workshops and QC inspections.
What materials are the pin gauges made from?
They are constructed from hardened bearing steel with a hardness of 60-62 HRC, ensuring strength and wear resistance.




 Catnip Raw Paws Natural Fresh Catnip for Cats
Reviews
There are no reviews yet.