
Description
Product Overview
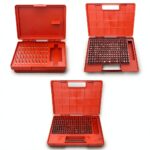
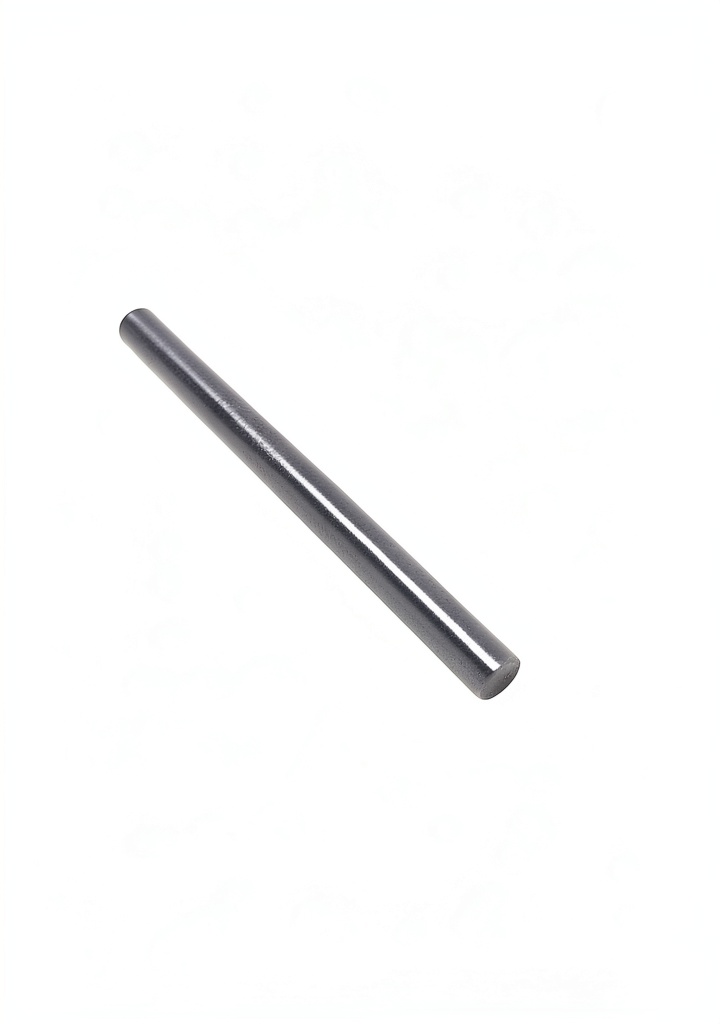
The HHIP Pin Gauge is a precision measurement tool engineered for industrial and scientific applications. It features a hardened steel construction with a Rockwell hardness of 60-62 RC, ensuring durability and resistance to wear. Each pin is individually marked with its size for easy identification and is finished to 10 microns or better for exceptional accuracy. With an overall length of 2 inches and dimensions of 3 x 1 x 6 inches, this gauge is ideal for verifying hole sizes, calibrating equipment, and maintaining quality standards in machining and manufacturing environments.
Usage
This pin gauge is commonly used in industrial settings such as machine shops, quality control labs, and manufacturing facilities. It is designed for professionals who need to replace missing, damaged, or worn-out Class ZZ gauges from existing sets. The tool is suitable for dimensional inspection, tool calibration, and ensuring compliance with tight tolerances in automotive, aerospace, and metalworking industries. Its precise finish and hardened material make it reliable for repeated use in demanding conditions.
Why Choose Us
HHIP pin gauges stand out due to their rigorous hardening process and fine finish, which minimize measurement errors and extend tool life. Unlike generic alternatives, each pin is individually marked, reducing setup time and enhancing traceability. The commitment to quality ensures consistent performance, backed by positive customer feedback and a focus on industrial-grade reliability. This makes HHIP a trusted choice for professionals who prioritize accuracy and longevity in their measurement tools.
Key Features
- Fully hardened to 60-62 RC for superior wear resistance and durability
- Finished to 10 microns or better to ensure precise dimensional accuracy
- Individually marked with size for easy identification and inventory management
- Overall length of 2 inches, designed for compatibility with standard gauge sets
- Ideal for replacing Class ZZ gauges in industrial and scientific applications
FAQ
What is the hardness rating of this pin gauge?
The pin gauge is fully hardened to 60-62 RC, providing excellent resistance to deformation and wear during use.
Can I use this to replace gauges from other brands?
Yes, it is designed to replace missing or worn Class ZZ gauges from various sets, ensuring interoperability in most industrial libraries.
How is the size marked on each pin?
Each pin is individually marked with its size, making it easy to identify and organize without additional tools.
What applications is this pin gauge best suited for?
It is ideal for precision measurement tasks in machining, quality control, and calibration, particularly in environments requiring tight tolerances.
Is the finish suitable for high-accuracy measurements?
Yes, the finish is 10 microns or better, which supports high-accuracy dimensional checks and reduces measurement variability.





Reviews
There are no reviews yet.