

Description
Product Overview
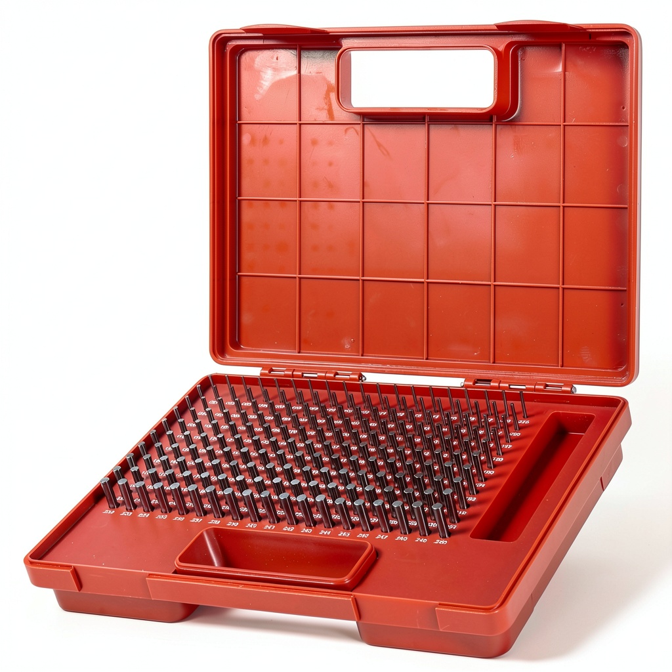
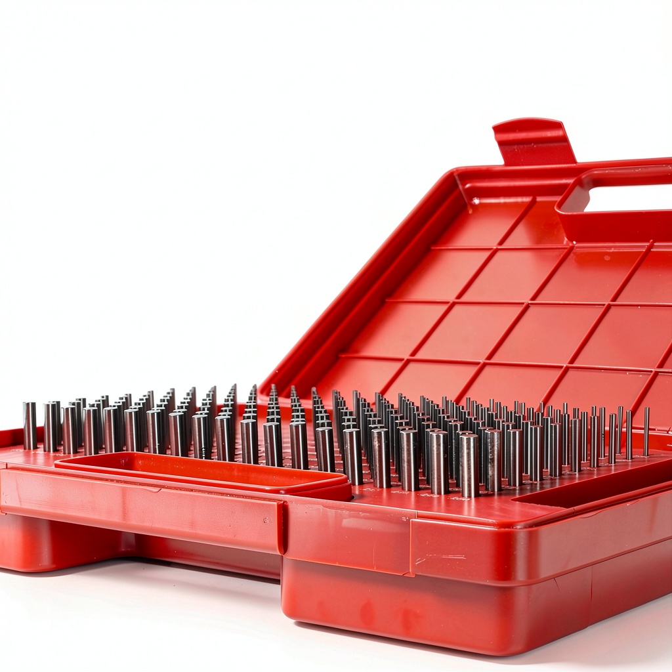
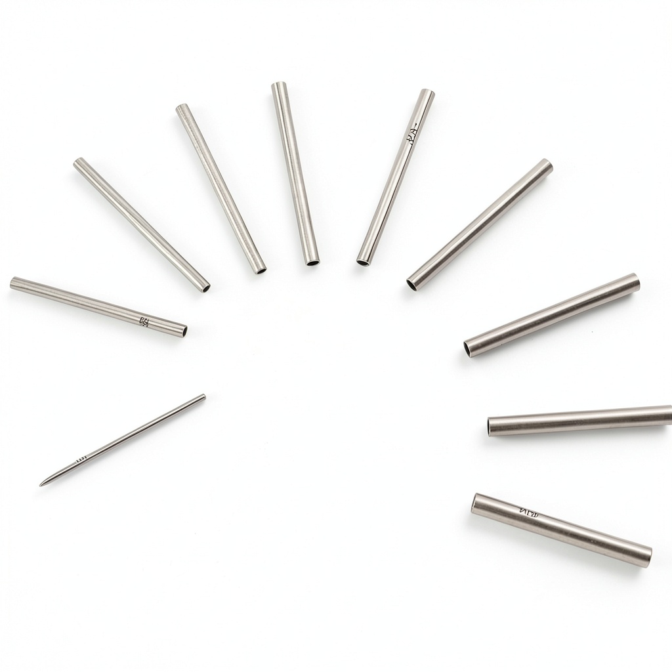
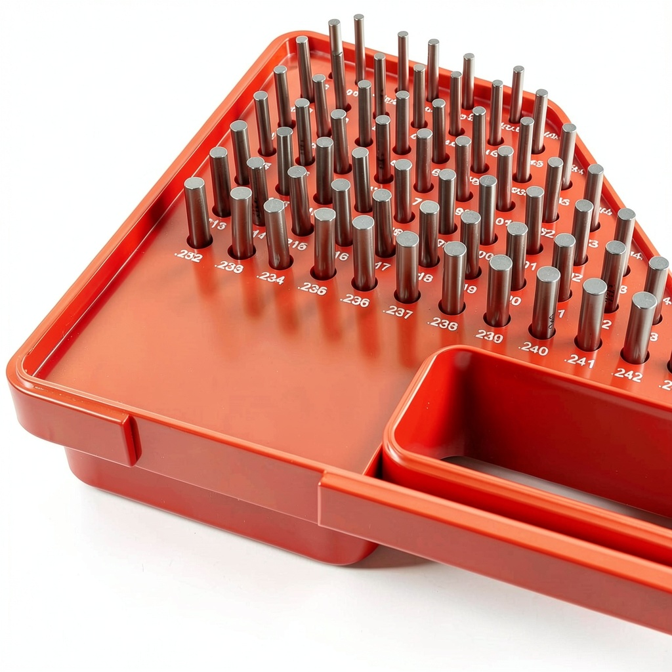
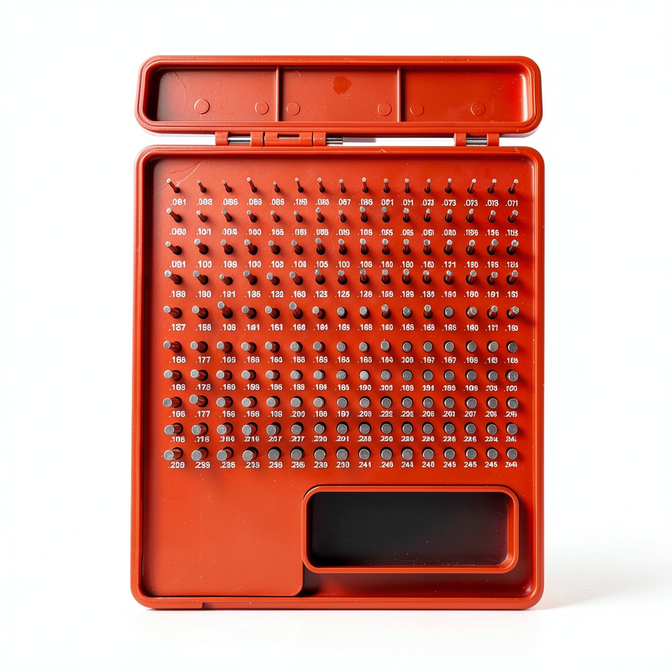
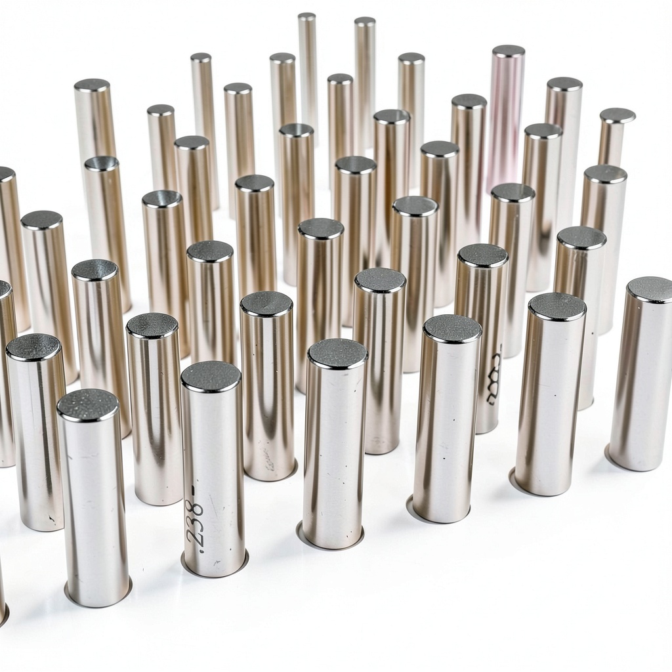
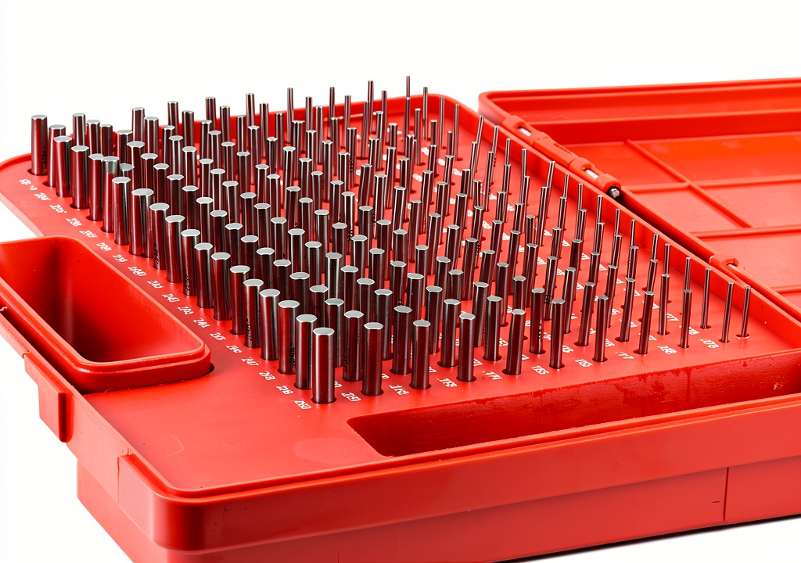
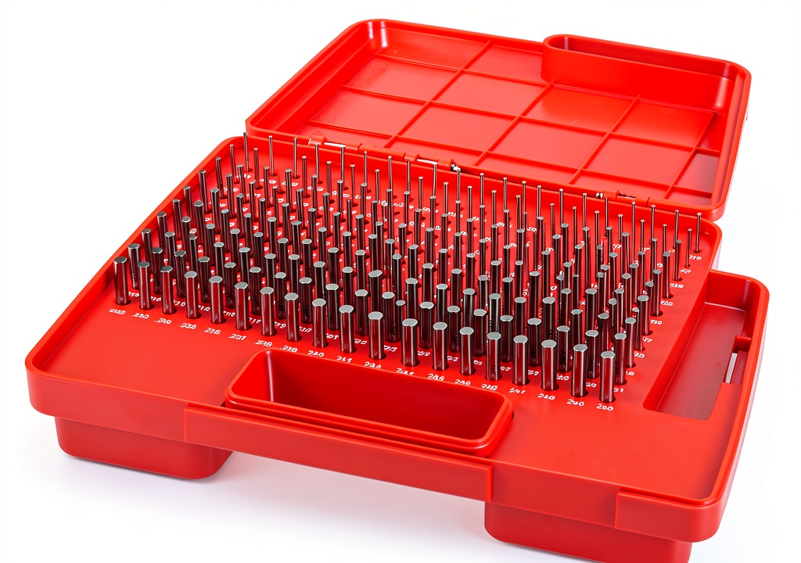
Mefape pin gauges are precision measurement tools designed for industrial and scientific applications. With dimensions of 13 x 9 x 2 inches and a weight of 4.45 pounds, this set includes 190 pieces covering sizes from 0.061” to 0.250” following British standards. Each pin is electro-etched with its size for clear identification and features a smooth finish with round chamfers for safety and practicality. The gauges maintain a tight tolerance of 0.0000″ to -0.0002″ and a length of 2”, crafted from high-hardness material with HRC 60-62 for anti-corrosion and hard-wearing performance.
Usage
These pin gauges are ideal for quality control, manufacturing, and engineering environments where precise dimensional verification is critical. They are commonly used in machine shops, automotive industries, and aerospace sectors for inspecting hole sizes, checking tolerances, and calibrating equipment. The target audience includes machinists, quality assurance professionals, and industrial technicians who require reliable, accurate measurement tools for maintaining production standards and ensuring component fit.
Why Choose Us
Mefape pin gauges stand out due to their exceptional craftsmanship and material quality. The high hardness rating (HRC 60-62) ensures long-term durability and resistance to wear, while the anti-corrosion properties make them suitable for various industrial conditions. Each gauge undergoes strict quality checks to maintain precise tolerances, providing consistent performance. The electro-etched size markings offer permanent readability, reducing errors in measurement processes and enhancing workflow efficiency.
Key Features
- Electro-etched size markings on each pin for easy identification and reduced measurement errors
- Smooth finish with round chamfers for safe handling and practical use in tight spaces
- High hardness (HRC 60-62) and anti-corrosion properties for durability in harsh environments
- Precise tolerance range of 0.0000″ to -0.0002″ ensuring accurate dimensional checks
- Comprehensive set of 190 pieces following British standard sizes from 0.061” to 0.250”
FAQ
What materials are used in these pin gauges?
The pin gauges are made from high-hardness materials with a hardness rating of HRC 60-62, providing excellent wear resistance and anti-corrosion properties for long-lasting use.
How are the sizes marked on the pins?
Each pin has its size electro-etched directly onto the surface, ensuring permanent and clear visibility for accurate identification during measurement tasks.
What is the tolerance range for these gauges?
The gauges maintain a tight tolerance of 0.0000″ to -0.0002″, allowing for precise dimensional verification in industrial applications.
Are these pin gauges suitable for professional use?
Yes, they are designed for professional environments such as manufacturing, quality control, and engineering, where accurate measurement is essential for maintaining standards.
How many pieces are included in the set?
The set includes 190 pieces, covering sizes from 0.061” to 0.250” in accordance with British standards, providing a comprehensive range for various measurement needs.





 HHIP Pin Gauge Set Precision Tools Industrial Measurement
  Ignatius Press Christian Rites Ceremonies Kindle Book
  Zondervan Christian Devotional eBook Enhanced Typesetting
Reviews
There are no reviews yet.