

Description
Product Overview
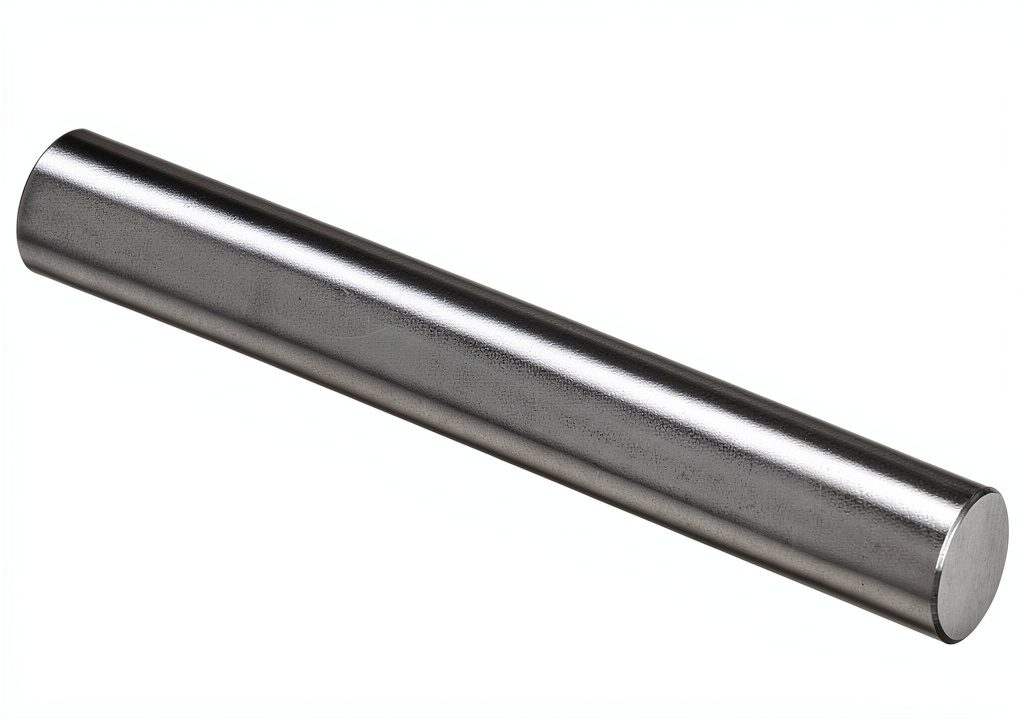
The Vermont Gage pin gauge represents precision measurement excellence in industrial applications. Constructed from high-quality tool steel hardened to 60/64 Rockwell C scale and cold stabilized for maximum durability, this gauge maintains consistent performance even under rigorous use. Available in sizes ranging from .0040” to 1.0005”, it serves as a go (+) gage specifically designed for measuring the lower limit of holes with exceptional accuracy. Each gauge includes a certificate of accuracy traceable to the National Institute of Standards and Technology (NIST), ensuring measurement reliability meets industry standards. With Class ZZ tolerance of .0002”, this instrument provides extended service life while maintaining precise dimensional verification capabilities.
Usage
This precision pin gauge finds application across multiple industrial sectors where accurate hole measurement is critical. Manufacturing facilities utilize it for quality control checks during production processes, ensuring components meet specified dimensional requirements. Inspection departments rely on it for verifying hole sizes in machined parts, castings, and fabricated assemblies. Maintenance teams employ it for troubleshooting and preventive maintenance assessments in industrial equipment. The gauge serves mechanical engineers, quality assurance professionals, and manufacturing technicians working with tight tolerance requirements in aerospace, automotive, and precision manufacturing industries.
Why Choose Us
Vermont Gage pin gauges stand apart through their commitment to measurement integrity and long-term reliability. The NIST-traceable certification provides documented verification of accuracy, essential for compliance with quality management systems. Cold stabilization processing ensures dimensional stability across temperature variations, maintaining accuracy in diverse working environments. The tool steel construction combined with precise heat treatment delivers exceptional wear resistance, reducing replacement frequency and total cost of ownership. With consistent performance verified by numerous customer reviews and industry recognition, these gauges represent a trusted solution for critical measurement applications.
Key Features
- NIST-traceable certificate of accuracy for verified measurement reliability
- Tool steel construction hardened to 60/64 Rc for exceptional durability
- Cold stabilized processing ensuring dimensional stability across conditions
- Class ZZ .0002” tolerance for extended service life and consistent performance
- Comprehensive size range from .0040” to 1.0005” covering diverse applications
FAQ
What does NIST-traceable certification mean for this gauge?
The NIST-traceable certification indicates that the gauge’s accuracy has been verified against standards that can be traced back to the National Institute of Standards and Technology. This provides documented evidence of measurement reliability and is essential for quality systems requiring validated measurement equipment.
How does the cold stabilization process benefit the gauge?
Cold stabilization involves subjecting the tool steel to controlled temperature cycles that relieve internal stresses and stabilize the material’s structure. This process minimizes dimensional changes that can occur with temperature variations during use, ensuring the gauge maintains its specified tolerance over time and across different working environments.
What applications is this pin gauge designed for?
This pin gauge is specifically designed as a go (+) gage for measuring the lower limit of holes in manufacturing and inspection applications. It’s used for quality control verification of hole sizes, inspection of machined components, and maintenance assessment of industrial equipment where precise dimensional measurement is required.
How does Class ZZ tolerance compare to other tolerance classes?
Class ZZ represents a tolerance of .0002”, providing a balance between precision and durability. This tolerance class offers sufficient accuracy for most industrial applications while maintaining the structural integrity needed for repeated use. It provides longer service life compared to tighter tolerance classes while still meeting the requirements of most quality control procedures.
What maintenance does the pin gauge require?
The gauge requires minimal maintenance due to its tool steel construction and hardened surface. Regular cleaning to remove debris and proper storage in protective cases will maintain measurement accuracy. Periodic verification against master gauges or calibration standards is recommended to ensure ongoing measurement reliability, particularly in critical applications.




Reviews
There are no reviews yet.