
Description
Product Overview
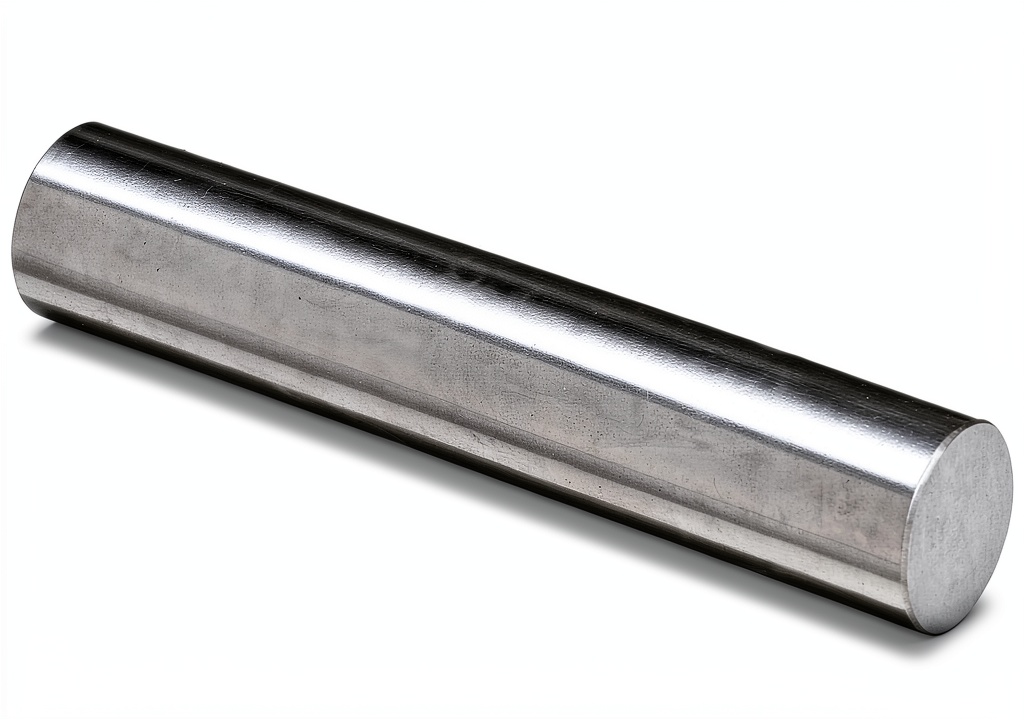
The Vermont Gage pin gauge is a precision measurement instrument designed for accurately determining the upper limit of holes in industrial applications. Manufactured from high-grade tool steel hardened to 60/64 Rockwell C scale and cold stabilized, it delivers exceptional durability and resistance to wear. Available in sizes ranging from 0.0040” to 1.0005”, this gauge features a Class ZZ tolerance of 0.0002” for consistent performance. Each unit includes a certificate of accuracy traceable to the National Institute of Standards and Technology (NIST), ensuring reliable calibration and compliance with industry standards. With compact dimensions of 3 x 3 x 0.5 inches and a lightweight design, it is easy to handle and store in workshop or inspection settings.
Usage
This pin gauge is primarily used as a no-go gauge to verify that hole diameters do not exceed specified upper limits, making it essential in quality control processes across manufacturing, machining, and engineering industries. It is ideal for environments such as machine shops, production floors, and calibration labs where precise dimensional checks are critical. The tool serves professionals including machinists, quality inspectors, and maintenance technicians who require accurate measurements to maintain product integrity and prevent defects. Common applications include checking drilled holes, verifying part tolerances during assembly, and performing routine equipment maintenance to ensure operational safety and efficiency.
Why Choose Us
Vermont Gage stands out for its commitment to precision and reliability, with each pin gauge backed by NIST-traceable certification for verifiable accuracy. The use of premium tool steel and advanced hardening processes ensures superior wear resistance and longevity, reducing replacement frequency and costs. With a high customer rating of 4.6 out of 5 stars from over 150 reviews, it reflects consistent user satisfaction and trust in industrial settings. The broad size availability and strict Class ZZ tolerance provide versatility and confidence for diverse measurement needs, supported by decades of manufacturer expertise in gauge production.
Key Features
- NIST-traceable certificate of accuracy for reliable calibration and compliance
- Tool steel construction hardened to 60/64 Rc for enhanced durability and wear resistance
- Class ZZ tolerance of 0.0002” ensures precise and consistent measurement results
- No-go design efficiently checks hole upper limits to prevent oversizing issues
- Cold stabilization process maintains dimensional stability under varying conditions
FAQ
What is the purpose of a no-go pin gauge?
A no-go pin gauge is used to verify that a hole does not exceed its maximum allowable diameter by failing to enter, helping ensure parts meet specified tolerance limits.
How do I confirm the accuracy of this gauge?
Each Vermont Gage pin gauge comes with a certificate traceable to NIST, providing documented evidence of its calibration and accuracy for quality assurance purposes.
What materials are these pin gauges made from?
They are constructed from tool steel hardened to 60/64 Rockwell C scale and cold stabilized, offering excellent strength and resistance to deformation.
Can I use this gauge for different hole sizes?
Yes, it is available in a wide range of sizes from 0.0040” to 1.0005”, allowing selection based on specific measurement requirements.
Is this suitable for high-volume industrial use?
Absolutely, the durable tool steel and Class ZZ tolerance make it ideal for frequent use in demanding environments like manufacturing and inspection.





 Christian Rites Ceremonies Kindle Book English Language
  Crossway Christian Christmas Book Enhanced Typesetting X-Ray
  Thomas Nelson Christian Rites Book Enhanced Typesetting
Reviews
There are no reviews yet.